On Tuesday, the University shared revised plans for Brown’s new economics building after receiving community feedback critiquing the initial proposal. Aspects of the original building plan, including the building location and height, have been modified.
According to the first plans released in April, the new economics building would have been located on Brook Street between Benevolent and Charlesfield streets and hit a height of 75 feet. The initial location impacted a University-owned lot containing four residential structures and a parking lot.
According to the University’s reworked plans, the building will now be located on a corner of Brook and Charlesfield streets, farther from residential neighborhoods and closer to institutional buildings. The new plans propose a height of 60 feet and will only impact two residential buildings.
According to Executive Vice President for Planning and Policy Russell Carey, the University has garnered “a lot of really helpful and strong feedback with concerns about the original proposal, particularly the potential height of the building” given the original site’s proximity to nearby residential areas.
In response to the University’s original proposal, Providence city councilmember John Goncalves ’13 MA’15 (Ward-1) wrote a letter to President Christina Paxson P’19 P’MD’20 and other Brown administrators in April urging the “reconsideration of the current proposal.” The letter raised concerns about the building’s height blocking light to neighboring houses and the proposal not reflecting the voices of Providence residents. Goncalves also authored a petition critiquing the construction that has received over 800 signatures to date.
In April, the Providence Preservation Society later also released a statement urging the University to add and expand onto existing buildings or adaptively reuse historic buildings instead of planning demolition and new construction, among other recommendations.
Local residents also created an Instagram account dedicated to fighting against Brown’s original proposal and saving the homes to be demolished.
Carey noted that both the previously and newly proposed building sites are located within an I-2 Educational Institutional District Zone. The IE zone allows higher education institutions to expand in a “planned manner while protecting the surrounding neighborhoods,” according to the City of Providence’s zoning ordinance manual.
While the IE zone allows Brown to construct buildings up to 75 feet in height, Carey acknowledged that this “doesn’t mean that it has to be built to that height.” The building’s new proposed height of 60 feet is more in line with neighboring institutional and residential buildings.
The two residential buildings that will be impacted by the new building location will first be offered for sale to buyers at $10 each for relocation “if there’s interest in which someone who’s capable of doing that and who has a site onto which they will be relocated,” Carey said. If there is no interest, the buildings will be demolished.
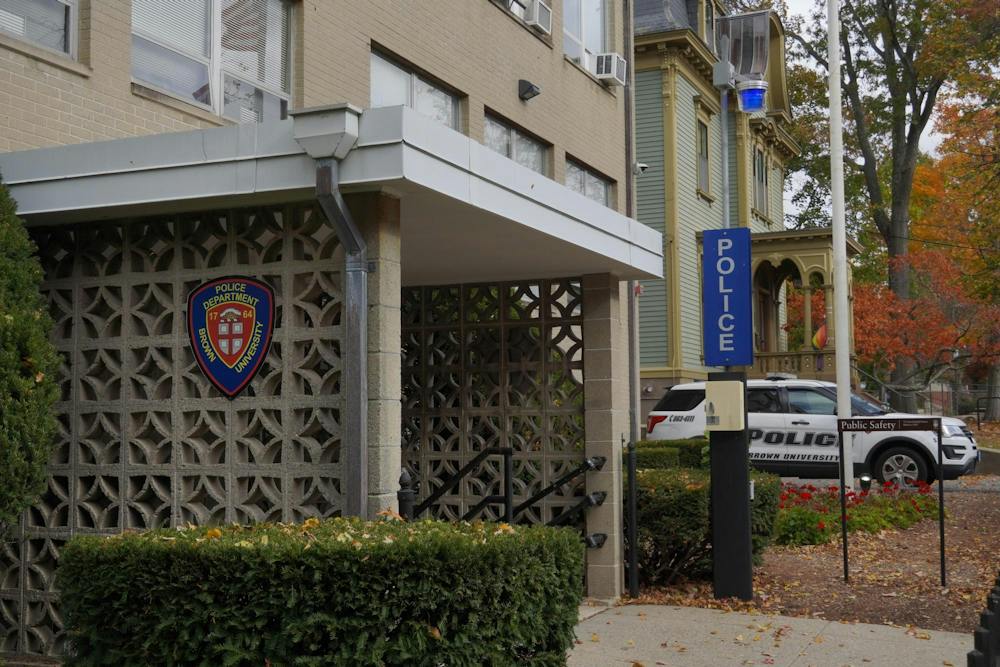
The newly proposed building site currently houses Brown’s Department of Public Safety and Emergency Management and a University-owned graduate student residential building. According to Carey, the DPS building will be demolished and the department will be relocated to a location that has not yet been finalized. The graduate student housing will be moved to a location down the street.
Two of the the four buildings that were originally planned on being demolished are historical buildings built in the 1800s by an African-American real estate developer Alexander Gorham. These two buildings — which have been vacant for years — will be preserved and restored, according to Carey.
The University will continue to have direct engagement with residents in the building’s surrounding areas, meet “more formally with community and neighborhood organizations” and have meetings open to public feedback as the project progresses, Carey said.
According to Carey, the University is planning on gaining approval for the building from the city planning commission this semester, and construction is anticipated to be completed in the 2029-30 academic year. Höweler + Yoon was chosen as the architect for the project in May.

Roma Shah is a section editor covering University Hall & Higher Education and Admissions & Financial Aid. She's a junior from Morgan Hill, CA studying neuroscience. In her free time, she can be found doing puzzles, hiking or curled up with a book.